


2 Beds
2 Baths
1,470 SqFt
2 Beds
2 Baths
1,470 SqFt
Key Details
Property Type Single Family Home
Sub Type Single Family Residence
Listing Status Coming Soon
Purchase Type For Sale
Square Footage 1,470 sqft
Subdivision Sun City Georgetown Ph 02 Neighborhood 10 Pud
MLS Listing ID 2325260
Bedrooms 2
Full Baths 2
HOA Fees $139/mo
HOA Y/N Yes
Year Built 2002
Annual Tax Amount $5,498
Tax Year 2026
Lot Size 9,108 Sqft
Acres 0.2091
Property Sub-Type Single Family Residence
Source actris
Property Description
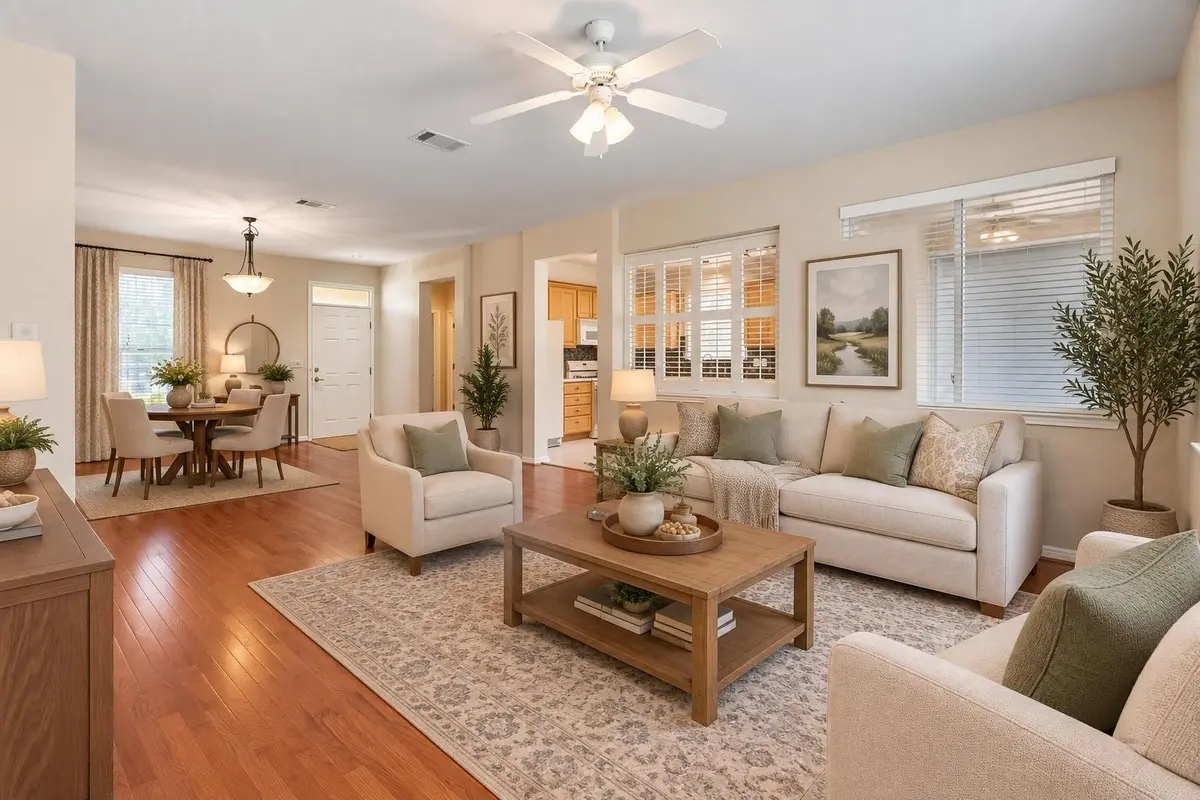
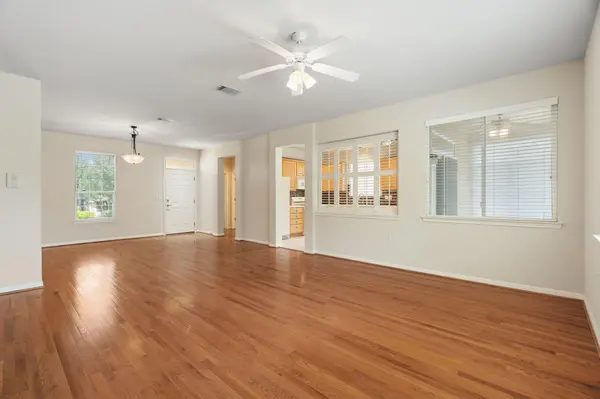
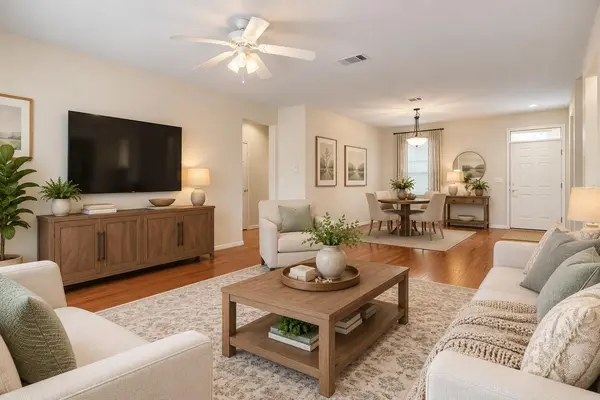
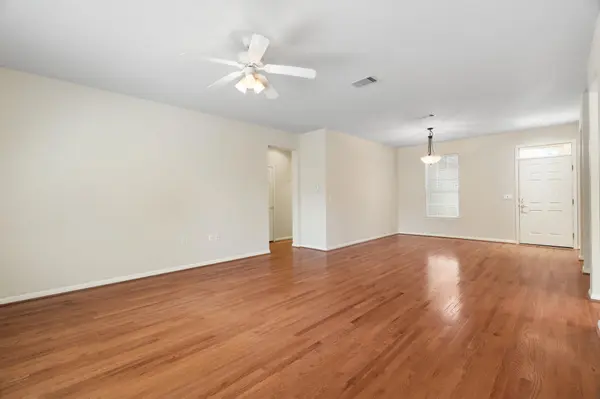
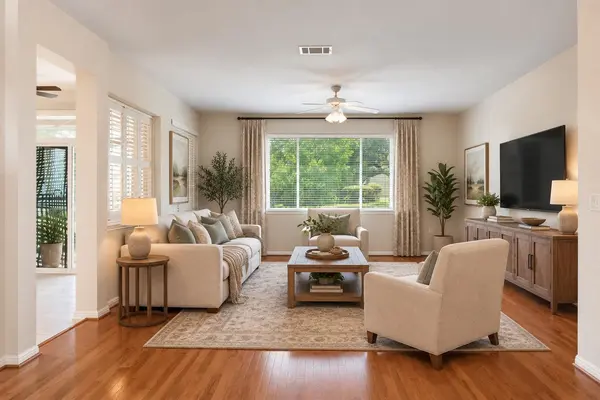
Large picture windows fill the open-concept living and dining areas with natural light, creating a warm and inviting space for everyday living and entertaining. The spacious kitchen features gas cooking and overlooks the living area, while a full-view sliding glass door opens to the enclosed northwest-facing sunroom—an ideal spot for morning coffee or evening relaxation while enjoying peaceful views of the expansive natural courtyard greenspace. The oversized backyard feels exceptionally private and attracts abundant wildlife, including the deer Sun City is known for.
The spacious primary suite is privately situated opposite the guest bedroom, providing comfort and privacy for owners and visitors alike. Additional highlights include mature trees and landscaping, an extended 2-car garage with abundant built-in cabinetry and attic storage, plus plenty of room for tools, hobbies, and more.
Just moments from Sun City's premier amenities, you'll enjoy convenient access to the fitness center, tennis and pickleball courts, billiards, library, classrooms, ballroom, community association offices, and countless clubs and activities. With a low tax rate of approximately 1.817376%, this well-maintained home offers an exceptional opportunity to enjoy the Sun City lifestyle in one of Central Texas' most sought-after 55+ communities.
Location
State TX
County Williamson
Area Gtw
Rooms
Main Level Bedrooms 2
Interior
Interior Features Ceiling Fan(s), Ceiling-High, Open Floorplan
Heating Central
Cooling Central Air
Flooring Tile, Wood
Fireplace Y
Exterior
Garage Spaces 2.0
Fence None
Pool None
Community Features BBQ Pit/Grill, Business Center, Clubhouse, Common Grounds, Conference/Meeting Room, Courtyard, Dog Park, Fishing, Fitness Center, Game/Rec Rm, Media Center/Movie Theatre, Mini-Golf, On-Site Retail, Park, Pet Amenities, Picnic Area, Planned Social Activities, Playground, Pool, Putting Green, Hot Tub, Sport Court(s)/Facility, Underground Utilities, Trail(s)
Utilities Available Electricity Connected, High Speed Internet, Natural Gas Connected, Sewer Connected, Water Connected
View Park/Greenbelt
Roof Type Composition
Accessibility None
Porch Front Porch, Rear Porch, Screened
Total Parking Spaces 4
Private Pool No
Building
Faces Northwest
Foundation Slab
Sewer Public Sewer
Water Public
Level or Stories One
Structure Type Brick,Stucco
New Construction No
Schools
Elementary Schools The Village
Middle Schools Douglas Benold
High Schools Georgetown
School District Georgetown Isd
Others
HOA Fee Include Common Area Maintenance
Restrictions Adult 55+
Ownership Fee-Simple
Acceptable Financing Cash, Conventional, 1031 Exchange, FHA, FMHA, VA Loan
Tax Rate 1.817376
Listing Terms Cash, Conventional, 1031 Exchange, FHA, FMHA, VA Loan
Special Listing Condition Standard
Virtual Tour https://my.matterport.com/show/?m=x9bBWRHTkEN&nt=1&brand=0&mls=1&
"My job is to find and attract mastery-based agents to the office, protect the culture, and make sure everyone is happy! "