





3 Beds
2.5 Baths
1,726 SqFt
3 Beds
2.5 Baths
1,726 SqFt
Key Details
Property Type Condo
Sub Type Condominium
Listing Status Active
Purchase Type For Rent
Square Footage 1,726 sqft
Subdivision Avery Ranch
MLS Listing ID 4812396
Style 1st Floor Entry,End Unit
Bedrooms 3
Full Baths 2
Half Baths 1
HOA Y/N Yes
Year Built 2011
Property Sub-Type Condominium
Source actris
Property Description
Experience the Avery Ranch lifestyle with access to community pools, tennis and basketball courts, parks, playgrounds, walking and biking trails and community facilities. Nearby Avery Ranch Golf Club, H-E-B, Target, Lakeline Mall and numerous dining options add to the convenience. Easy access to US-183, SH-45 and the Lakeline Rail Station makes commuting a breeze.
Refrigerator, washer and dryer included! HOA-maintained lawn care allow for truly low-maintenance living. Landlord pays HOA fees; tenants are responsible for utilities. Lease terms of 12–24 months available. Pets negotiable.
All information is deemed reliable but not guaranteed. Tenants and their agents should independently verify property details, schools, lease terms and community amenity access.
Location
State TX
County Williamson
Rooms
Main Level Bedrooms 1
Interior
Interior Features Ceiling-High, Crown Molding, Multiple Living Areas, Primary Bedroom on Main, Walk-In Closet(s)
Cooling Central Air
Flooring Carpet, Tile
Fireplaces Type None
Fireplace No
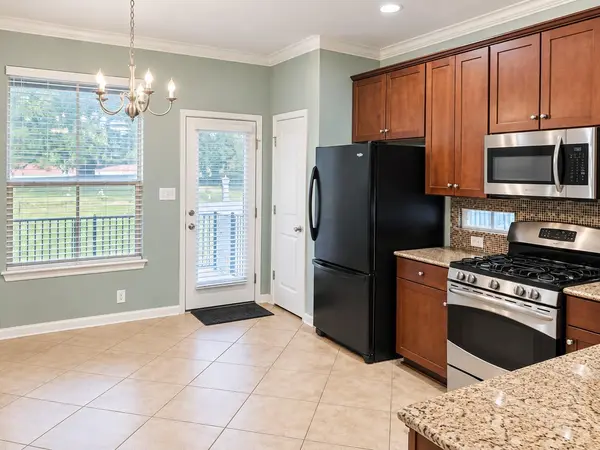
Appliance Convection Oven, Dishwasher, Disposal, Dryer, Microwave, Free-Standing Range, Refrigerator, Washer
Exterior
Exterior Feature None
Garage Spaces 2.0
Fence Fenced, Wrought Iron
Pool None
Community Features Playground, Pool, Tennis Court(s), Trail(s)
Utilities Available Electricity Available, Natural Gas Available, Phone Available, Underground Utilities
Waterfront Description None
View City, Panoramic, Park/Greenbelt, Trees/Woods
Roof Type Composition
Porch Covered, Patio
Total Parking Spaces 4
Private Pool No
Building
Lot Description Greenbelt, Sprinkler - Automatic, Trees-Large (Over 40 Ft)
Faces North
Foundation Slab
Sewer Public Sewer
Water Public
Level or Stories Two
Structure Type Frame,Masonry – All Sides,Stone,Stucco
New Construction No
Schools
Elementary Schools Rutledge
Middle Schools Stiles
High Schools Vista Ridge
School District Leander Isd
Others
Pets Allowed Negotiable
Num of Pet 2
Pets Allowed Negotiable
"My job is to find and attract mastery-based agents to the office, protect the culture, and make sure everyone is happy! "