
-
For more information regarding the value of a property, please contact us for a free consultation.
2 Beds
2 Baths
1,426 SqFt
Key Details
Property Type Single Family Home
Sub Type Single Family Residence
Listing Status Sold
Purchase Type For Sale
Square Footage 1,426 sqft
Subdivision Sun City Georgetown Neighborhood 24B Pud
MLS Listing ID 8991106
Sold Date -
Bedrooms 2
Full Baths 2
HOA Fees $271/ann
HOA Y/N Yes
Year Built 2004
Annual Tax Amount $5,433
Tax Year 2025
Lot Size 4,325 Sqft
Acres 0.0993
Property Sub-Type Single Family Residence
Source actris
Property Description
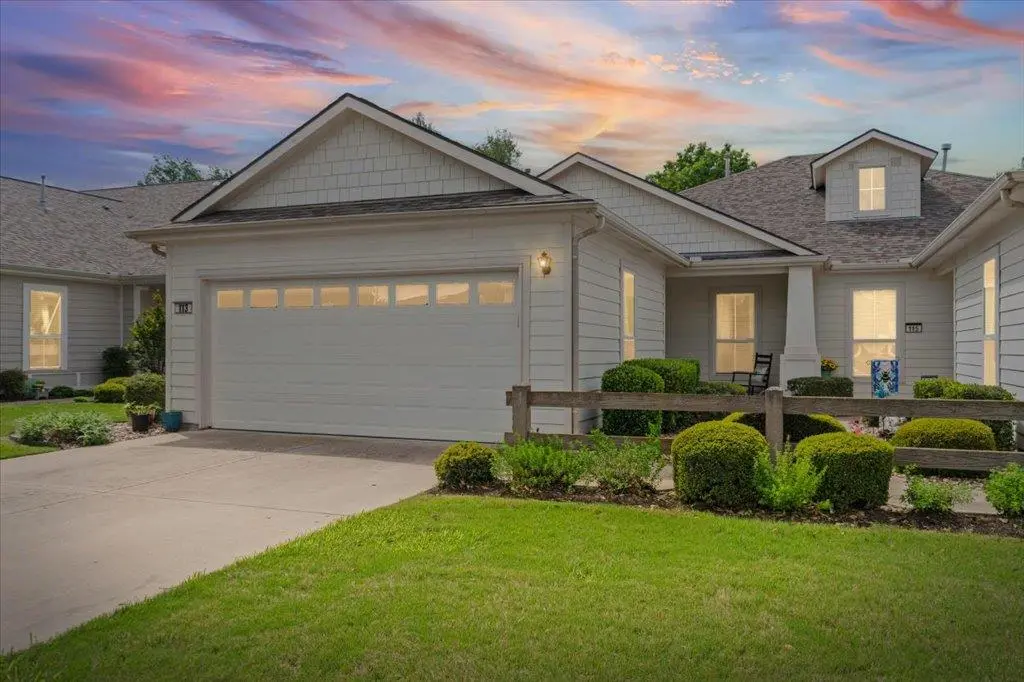
Whether you're searching for a full-time home or a lock-and-leave retreat in the highly sought-after Sun City, this beautifully updated, low-maintenance Monterey plan cottage duplex checks every box. Skip the upkeep—the HOA dues cover landscaping and exterior water—and with the furnishings negotiable, you can move right in and start enjoying all of the Sun City amenities! Inside you'll find rich hardwood floors flowing through the living areas and bedrooms (no carpet), complemented by natural light and an inviting open-concept layout perfect for entertaining. The thoughtfully designed floor plan offers flexible living with two dining areas—ideal for hosting or creating a dedicated home office—along with well-separated bedrooms for privacy. The updated kitchen is straight out of a design magazine, paired with refreshed bathrooms that blend style and function. Additional highlights include custom window coverings, a built-in entertainment center with an electric fireplace for cozy ambiance, and a laundry room with extra storage. Unwind year-round on the screened porch, shaded by a majestic bur oak. A two-car attached garage completes the package, offering both convenience and storage. Best of all, this home places you in the heart of an active 55+ lifestyle, where residents enjoy world-class amenities including golf, fitness centers, tennis, community gardens, woodworking, and countless social opportunities. This is more than a home—it's a lifestyle, ready for you to enjoy from day one.
Location
State TX
County Williamson
Area Gtw
Rooms
Main Level Bedrooms 2
Interior
Interior Features Ceiling Fan(s), Quartz Counters, Crown Molding, Double Vanity, Entrance Foyer, Open Floorplan, Pantry, Primary Bedroom on Main, Recessed Lighting, Walk-In Closet(s)
Heating Central, Natural Gas
Cooling Ceiling Fan(s), Central Air, Electric
Flooring Tile, Wood
Fireplaces Number 1
Fireplaces Type Electric, Insert, Living Room
Fireplace Y
Appliance Dishwasher, Disposal, Dryer, Gas Range, Microwave, Plumbed For Ice Maker, Free-Standing Refrigerator, Self Cleaning Oven, Vented Exhaust Fan, Water Heater
Exterior
Exterior Feature Rain Gutters, Lighting, No Exterior Steps
Garage Spaces 2.0
Fence None
Pool None
Community Features Clubhouse, Common Grounds, Curbs, Dog Park, Fishing, Fitness Center, Game/Rec Rm, Golf, Hot Tub, Lake, Library, Mini-Golf, On-Site Retail, Park, Picnic Area, Planned Social Activities, Playground, Pool, Putting Green, Restaurant, Sidewalks, Sport Court(s)/Facility, Street Lights, Sundeck, Tennis Court(s), Underground Utilities, Trail(s)
Utilities Available Cable Available, Electricity Connected, Natural Gas Connected, Phone Available, Sewer Connected, Underground Utilities, Water Connected
Waterfront Description None
View Park/Greenbelt
Roof Type Composition
Accessibility None
Porch Front Porch, Patio, Screened
Total Parking Spaces 4
Private Pool No
Building
Lot Description Greenbelt, Close to Clubhouse, Landscaped, Level, Sprinkler - Automatic, Trees-Medium (20 Ft - 40 Ft)
Faces North
Foundation Slab
Sewer Public Sewer
Water Public
Level or Stories One
Structure Type HardiPlank Type
New Construction No
Schools
Elementary Schools Na_Sun_City
Middle Schools Na_Sun_City
High Schools Na_Sun_City
School District Jarrell Isd
Others
HOA Fee Include Common Area Maintenance,Landscaping
Restrictions Adult 55+,City Restrictions,Deed Restrictions,Development Type
Ownership Fee-Simple
Acceptable Financing Cash, Conventional
Tax Rate 1.933676
Listing Terms Cash, Conventional
Special Listing Condition Standard
Read Less Info
Want to know what your home might be worth? Contact us for a FREE valuation!

Our team is ready to help you sell your home for the highest possible price ASAP
Bought with Keller Williams Realty
GET MORE INFORMATION
