
-
For more information regarding the value of a property, please contact us for a free consultation.
3 Beds
2 Baths
1,999 SqFt
Key Details
Property Type Single Family Home
Sub Type Single Family Residence
Listing Status Sold
Purchase Type For Sale
Square Footage 1,999 sqft
Subdivision Cedar Park Towncenter Sec 2B
MLS Listing ID 1462029
Sold Date -
Style Single level Floor Plan
Bedrooms 3
Full Baths 2
HOA Fees $54/mo
HOA Y/N Yes
Year Built 2006
Tax Year 2025
Lot Size 9,822 Sqft
Acres 0.2255
Property Sub-Type Single Family Residence
Source actris
Property Description
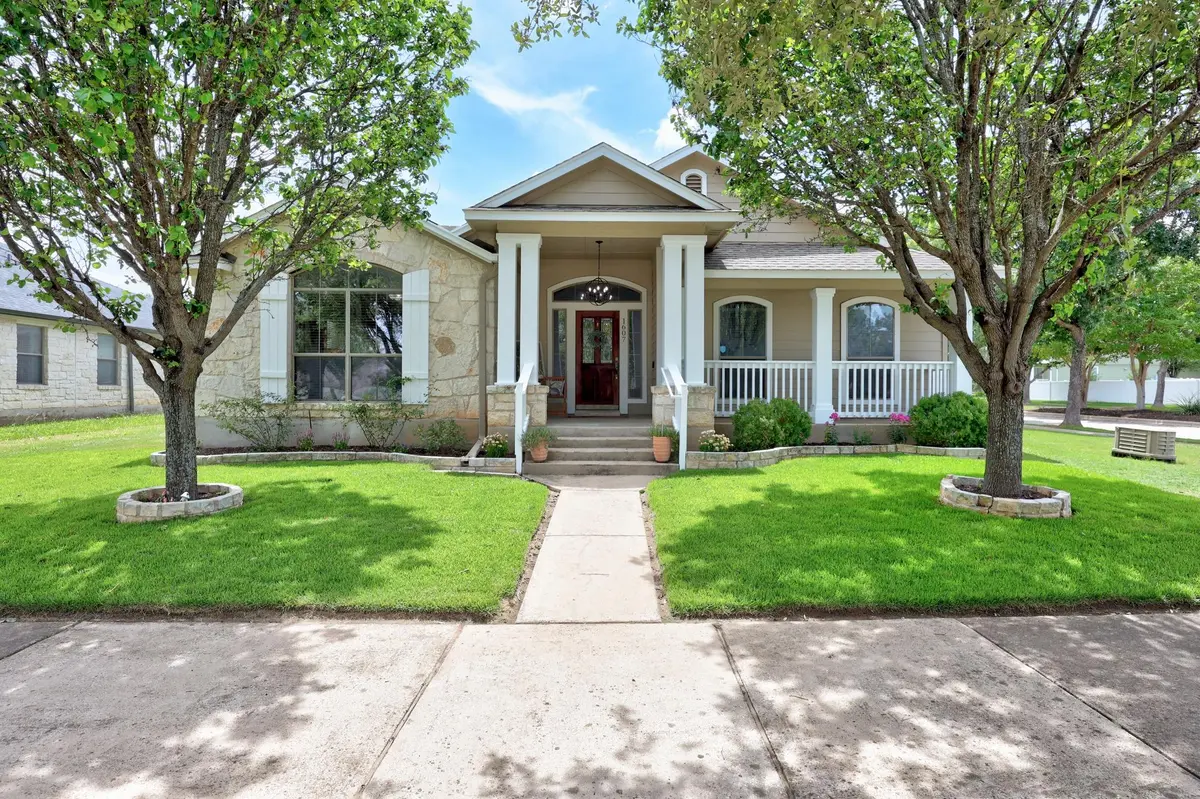
Recently updated with new roof, new stainless appliances, fresh paint inside and out, wide plank hardwood floors in common areas, new carpet in bedrooms, and updated lighting throughout. One story open concept floorplan (see floorplan): kitchen with center island and oversized family room with recessed lighting and vaulted ceilings. Two secondary beds + master suite with attached nursery/sitting/study/workout room (optional floorplan). Bright master bath with skylight, huge walk-in closet for her and second closet for him, dual vanity, separate soaking tub and shower. Enjoy your evenings with covered front porch. covered rear patio with fan, and almost a quarter acre corner lot with oversized fenced backyard. 3 CAR GARAGE, 3 wide extended length driveway, and additional parking available on side of house on street. Full automatic sprinkler system for your convenience. Only 2 blocks from community park/playground/pool and Cedar Park Rec Center with weight and cardio equipment, two gymnasiums, and an indoor walking track. Walking distance to Costco, Whole Foods, Nordstrom Rack, Marshalls, Chuy's, Starbucks, and many other restaurants. Easy access to 183 and 183A toll road to downtown.
Location
State TX
County Williamson
Area Cln
Rooms
Main Level Bedrooms 3
Interior
Interior Features Breakfast Bar, Primary Bedroom on Main, Recessed Lighting, Walk-In Closet(s)
Heating Central, Natural Gas
Cooling Central Air
Flooring Carpet, Tile, Wood
Fireplaces Type None
Fireplace Y
Appliance Dishwasher, Disposal, Microwave, Free-Standing Range, Water Heater, Water Softener Owned
Exterior
Exterior Feature None
Garage Spaces 2.0
Fence Fenced, Privacy
Pool None
Community Features Park, Playground, Pool, Restaurant
Utilities Available Underground Utilities
Waterfront Description None
View None
Roof Type Composition
Accessibility None
Porch Covered, Patio
Total Parking Spaces 6
Private Pool No
Building
Lot Description Alley, Corner Lot, Level, Sprinkler - Automatic, Trees-Medium (20 Ft - 40 Ft)
Faces East
Foundation Slab
Sewer Public Sewer
Water Public
Level or Stories One
Structure Type Masonry – All Sides
New Construction No
Schools
Elementary Schools Lois F Giddens
Middle Schools Stiles
High Schools Rouse
School District Leander Isd
Others
HOA Fee Include Common Area Maintenance
Restrictions Covenant
Ownership Fee-Simple
Acceptable Financing Cash, Conventional, FHA, VA Loan
Tax Rate 1.981076
Listing Terms Cash, Conventional, FHA, VA Loan
Special Listing Condition Standard
Read Less Info
Want to know what your home might be worth? Contact us for a FREE valuation!

Our team is ready to help you sell your home for the highest possible price ASAP
Bought with EXIT Realty Advisors
GET MORE INFORMATION
