
-
For more information regarding the value of a property, please contact us for a free consultation.
3 Beds
2 Baths
2,126 SqFt
Key Details
Property Type Single Family Home
Sub Type Single Family Residence
Listing Status Sold
Purchase Type For Sale
Square Footage 2,126 sqft
Subdivision Oakcrest Ranchettes Unit 03
MLS Listing ID 3731106
Sold Date -
Bedrooms 3
Full Baths 2
HOA Y/N No
Year Built 1984
Annual Tax Amount $7,101
Tax Year 2026
Lot Size 1.000 Acres
Acres 1.0
Property Sub-Type Single Family Residence
Source actris
Property Description
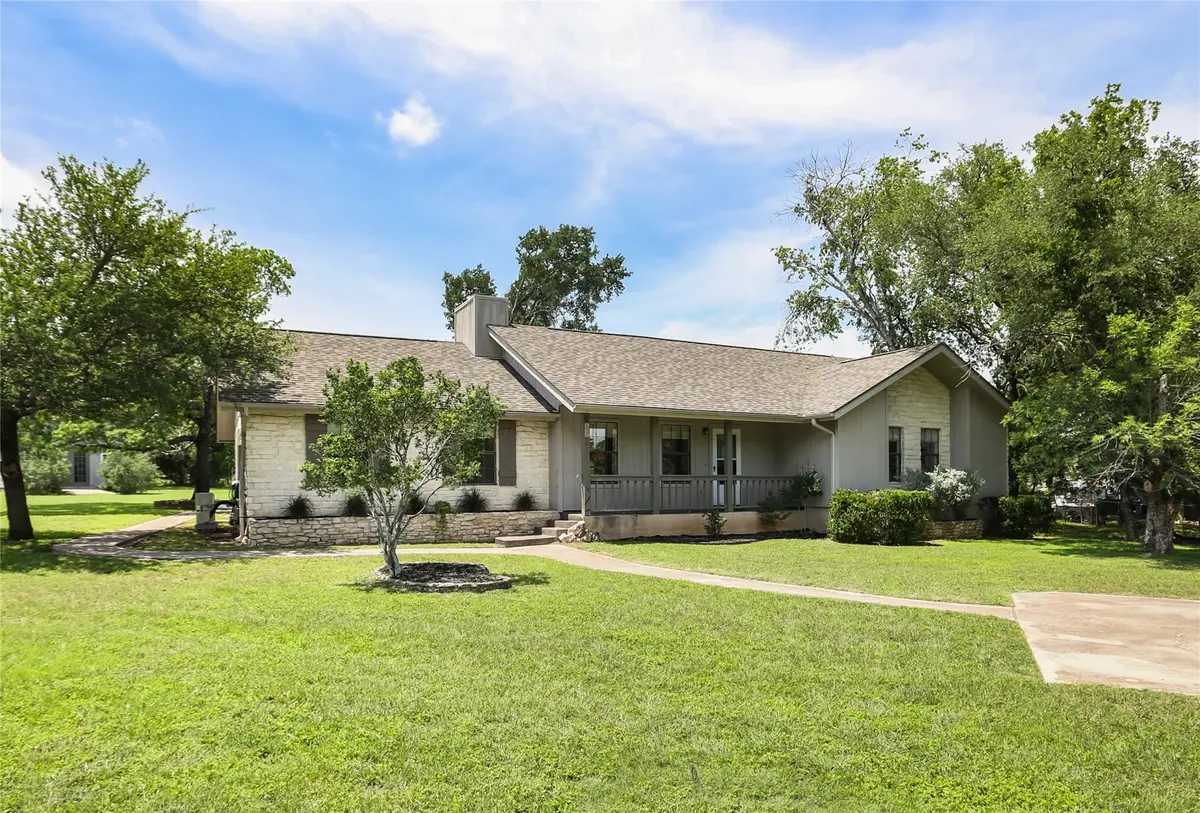
Country Paradise close in. This beautiful 3 bedroom, 2 bath home on an acre is minutes to the trendy Rivery Blvd, Country Club Golf course, Wolf Ranch shopping center and downtown Georgetown. This location is rare with no HOA and freedom in the most convenient location. This home features high ceilings, lighting updates, engineered wood floors, built in bookcases, tile and carpet. Open floor plan with covered front porch and large deck at the back of the home. Multipurpose bonus room is heated and cooled. In addition, there is a large workshop at the back of the property. Septic 2019, Roof 2019, HVAC 2019 and mini split in the bonus room 2022. If you have dreamed of a lot with some breathing room, this is the one! This is a must see property.
Location
State TX
County Williamson
Area Gtw
Rooms
Main Level Bedrooms 3
Interior
Interior Features Bookcases, Breakfast Bar, Built-in Features, Ceiling Fan(s), Cathedral Ceiling(s), Ceiling-High, Eat-in Kitchen, Entrance Foyer, In-Law Floorplan, Open Floorplan, Pantry, Primary Bedroom on Main, Recessed Lighting, Walk-In Closet(s)
Heating Electric, Forced Air
Cooling Central Air, Electric
Flooring Carpet, Tile, Wood
Fireplaces Number 1
Fireplaces Type Wood Burning
Fireplace Y
Appliance Dishwasher, Disposal, Free-Standing Electric Range, Free-Standing Range, Free-Standing Refrigerator, Electric Water Heater
Exterior
Exterior Feature Exterior Steps, Rain Gutters, Private Yard
Fence None
Pool None
Community Features None
Utilities Available Electricity Connected, Natural Gas Not Available, Sewer Connected, Water Connected
Waterfront Description None
View Rural
Roof Type Asphalt
Accessibility None
Porch Deck, Front Porch
Total Parking Spaces 4
Private Pool No
Building
Lot Description Open Lot, Trees-Medium (20 Ft - 40 Ft)
Faces East
Foundation Slab
Sewer Septic Tank
Water Public
Level or Stories One
Structure Type Blown-In Insulation,Wood Siding,Stone
New Construction No
Schools
Elementary Schools The Village
Middle Schools James Tippit
High Schools East View
School District Georgetown Isd
Others
Restrictions Covenant,Deed Restrictions,Zoning
Ownership Fee-Simple
Acceptable Financing Cash, Conventional, FHA, VA Loan
Tax Rate 1.56
Listing Terms Cash, Conventional, FHA, VA Loan
Special Listing Condition Standard
Read Less Info
Want to know what your home might be worth? Contact us for a FREE valuation!

Our team is ready to help you sell your home for the highest possible price ASAP
Bought with Carla Ramm, Broker
GET MORE INFORMATION
